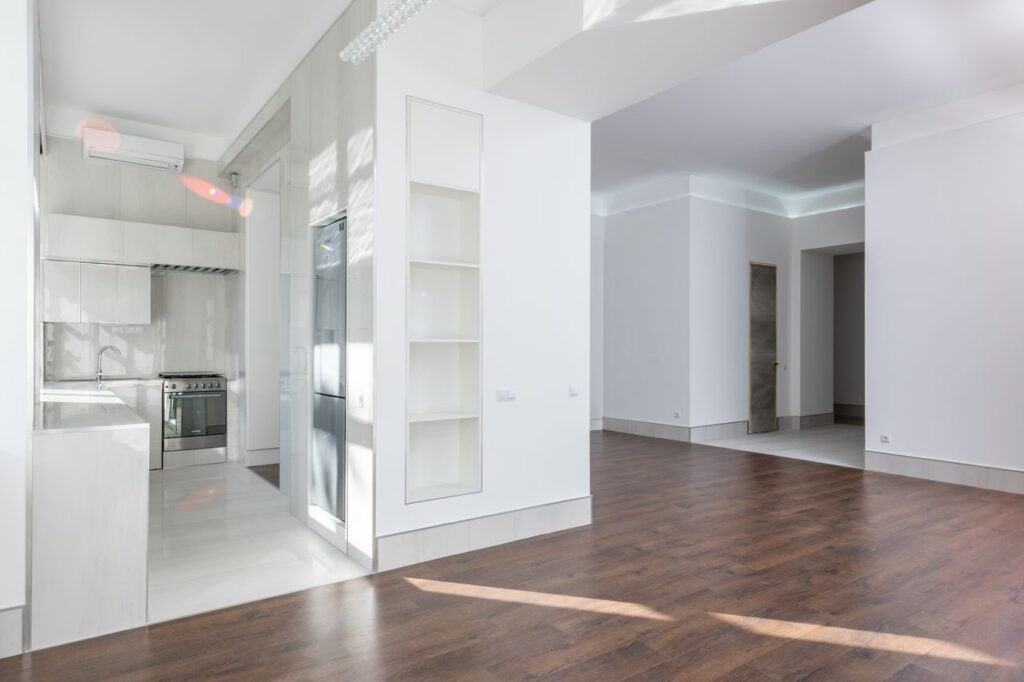
Removing an internal wall can completely transform an apartment, townhouse or villa. It can create an open-plan kitchen, improve natural light and make a small living area feel significantly larger.
However, when the property is part of a strata scheme, wall removal usually requires more than a builder and a demolition plan. The owners corporation or strata manager may ask for structural engineering documentation before approving the work.
At Strive Engineering, we provide wall removal inspections, structural designs and engineering reports for strata properties across the Sutherland Shire and greater Sydney.
Do You Need an Engineer to Remove a Wall?
You should engage a structural engineer before removing a wall where there is any possibility that it supports the roof, floor, ceiling framing or another part of the building.
Some walls are non-load-bearing partitions, while others form part of the building’s structural system. It is not always possible to determine the difference by looking at the wall alone.
A structural engineer may need to inspect the roof space, floor framing, wall alignment and surrounding structure before confirming whether the wall can be removed safely.
Engineering is particularly important where the proposed work involves:
- removing a wall between a kitchen and living area;
- widening an existing doorway;
- removing part of a masonry wall;
- altering a wall below another apartment or storey;
- installing a steel or timber beam;
- cutting into concrete, brickwork or structural framing; or
- modifying common property within a strata building.
Removing a load-bearing wall without the correct support can lead to cracking, sagging floors, ceiling movement or more serious structural damage.
What Does Strata Approval Usually Require?
Every strata scheme has its own approval process, but the owners corporation commonly wants evidence that the proposed work will not compromise the safety of the building or affect neighbouring lots.
For a wall removal application, the requested documents may include architectural plans, a scope of work, builder details, waterproofing information and a structural engineer’s report or drawings.
The engineering documentation may need to confirm:
- whether the wall is load-bearing;
- how the loads will be supported after removal;
- the proposed beam, posts and connections;
- whether temporary support is required;
- whether the work affects common property;
- how the new structure connects to the existing building; and
- whether the proposed work is structurally suitable.
Providing clear engineering documentation early can reduce delays and make the strata approval process easier to manage.
Load-Bearing Walls Versus Non-Load-Bearing Walls
A non-load-bearing wall usually divides rooms but does not support the floor, roof or other structural elements above.
A load-bearing wall transfers weight through the building and into the foundations or supporting structure below.
Wall thickness alone does not provide a reliable answer. A lightweight timber wall may still support ceiling joists or roof framing, while a masonry wall may be structural, bracing-related or simply a partition.
The wall’s location, alignment and connection to the surrounding framing must be assessed as part of the inspection.
How a Load-Bearing Wall Is Removed Safely
Where a wall is load-bearing, it generally cannot simply be demolished. A new structural element must replace the support previously provided by the wall.
The solution may involve a steel beam, engineered timber beam, posts, pad footings or connections to existing structural elements.
The design process considers the span, loads from above, available headroom, supporting wall capacity and how the beam will be installed within the existing apartment or townhouse.
Temporary propping is usually required during construction so the supported structure remains stable while the wall is removed and the new beam is installed.
The builder should follow the engineer’s drawings and installation requirements carefully.
Common Wall Removal Challenges in Strata Properties
Strata buildings can present additional structural and approval challenges compared with detached homes.
Limited Access
Steel beams may be difficult to transport through apartment entries, stairwells or lifts. In some cases, a bolted or segmented beam may need to be considered.
Unknown Existing Structure
Original structural drawings may be unavailable, particularly in older buildings. The engineer may need to rely on site inspection, measured information and selective investigation of concealed framing.
Common Property
Structural walls, slabs, columns and external walls may form part of the common property. Any proposed alteration to these elements may require additional strata approval and documentation.
Services Within the Wall
Electrical wiring, plumbing, gas lines or ventilation ducts may pass through the wall. These services should be identified and coordinated before demolition begins.
Noise and Construction Restrictions
The strata scheme may impose restrictions on work hours, access, waste removal and noisy construction activities. These requirements should be confirmed before the work starts.
What Does a Wall Removal Engineer Inspect?
During a wall removal inspection, the engineer reviews the proposed alteration and the structure surrounding the wall.
The inspection may include the roof space, ceiling framing, floor framing, wall construction and supports below. The engineer may also review architectural plans, original building drawings and photographs of exposed framing where available.
The purpose is to determine whether the wall carries structural load and identify a practical replacement support system.
Where the building structure is concealed or uncertain, further investigation may be required before the final design can be completed.
What Engineering Documents Can Be Provided?
Depending on the project and the strata requirements, Strive Engineering may provide:
- a structural inspection letter;
- a load-bearing wall assessment;
- structural drawings for the wall removal;
- steel or timber beam design;
- post and connection details;
- temporary support notes;
- footing or support requirements;
- a structural design certificate; and
- engineering documentation for the strata application.
The required level of documentation depends on the complexity of the work and what the strata manager, certifier or builder requests.
Wall Removal for Apartments, Villas and Townhouses
Strive Engineering provides wall removal engineering services for a range of strata properties across the Sutherland Shire.
Typical projects include apartment kitchen renovations, open-plan living conversions, internal doorway widening, townhouse wall removal and villa alterations.
We regularly assist homeowners, builders, architects and strata managers with structural assessments and clear documentation for proposed renovations.
Our local service area includes Sutherland Shire, Cronulla, Caringbah, Miranda, Gymea, Kirrawee, Sutherland, Woolooware, Engadine, Menai, Jannali and surrounding suburbs.
Why Early Engineering Input Matters
Engaging a structural engineer before the strata application is submitted can prevent unnecessary delays.
The engineer can confirm whether the proposal is structurally feasible, identify any limitations and prepare the documents required for approval.
This also allows the builder to price the work more accurately because the beam sizes, support locations and connection details are known before construction begins.
Waiting until demolition has started can lead to redesign, additional propping, construction delays and unexpected costs.
Need A Wall Removal Strata Compliant Report?
Strive Engineering provides practical residential structural engineering across the Sutherland Shire and Sydney.
Our wall removal services focus on:
- clear advice for homeowners and builders;
- practical and buildable structural solutions;
- engineering documentation suitable for strata review;
- responsive communication;
- fast turnaround times; and
- designs tailored to the existing building.
We understand that strata renovations require both sound engineering and clear documentation.
📞 Contact us today to discuss your project and get a tailored quote.
Leave a Reply