
A well-designed carport can improve a home’s functionality, street appeal and weather protection. However, a carport is still a structural system, and poor design can lead to movement, water damage, wind instability or costly construction changes.
In Sydney, carport design should account for the site conditions, roof loads, wind exposure, footing requirements, stormwater drainage and the existing house structure.
Whether the carport is freestanding or attached to the home, early structural engineering input can help ensure the design is safe, practical and compliant.
When Does a Carport Need Structural Engineering?
Most new carports require some level of structural design, particularly where the structure includes steel beams, timber framing, long roof spans, masonry supports or connections to an existing building.
Engineering input is especially important where the carport:
- Has a wide or open frontage;
- Uses steel posts and beams;
- Attached to an existing house;
- Located on a sloping site;
- Tiled or heavy roof;
- Exposed to strong wind;
- Sits close to a boundary; or
- Requires custom footings or retaining walls.
A simple-looking carport can still be subject to significant wind uplift and lateral forces, particularly because its sides are often open.
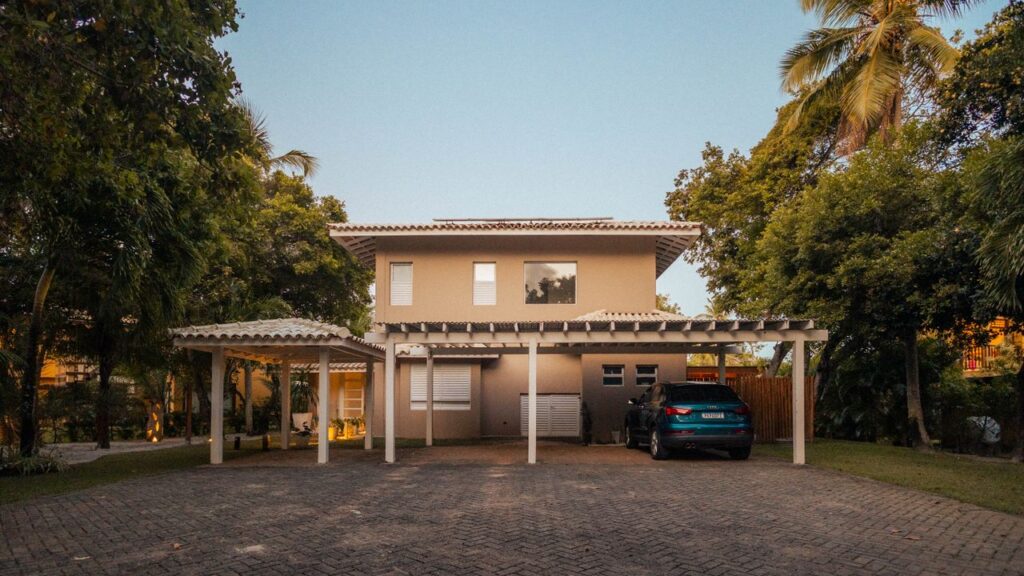
Key Structural Elements of a Carport
A carport generally relies on a combination of roof framing, beams, posts, bracing, connections and footings.
Each element must work together to transfer loads safely into the ground.
Roof Framing
The roof framing must support the roof sheeting or tiles, battens, insulation and any additional fixtures. The design must also account for maintenance loads, wind pressure and wind uplift.
Longer roof spans may require larger rafters, steel beams or additional support posts.
Beams
Carport beams carry loads from the roof framing and transfer them to the posts or supporting walls.
Beam size depends on the span, tributary roof area, roof weight, support arrangement and deflection limits. Oversized beams increase cost, while undersized beams can sag, vibrate or fail to perform properly.
Posts
Posts support the roof and beams, but their design is not based on vertical load alone.
Open-sided structures are vulnerable to lateral movement and wind uplift. Posts must therefore have sufficient strength, stiffness and connection capacity.
Steel posts are common because they provide high strength with relatively compact dimensions.
Footings
Carport footings must resist vertical loads, overturning forces and uplift.
The required footing size depends on the soil conditions, post spacing, wind exposure and roof geometry. A small concrete pad may be suitable in some conditions, while deeper piers or larger reinforced footings may be required on reactive soil or exposed sites.
Bracing and Connections
Bracing prevents the carport from swaying or racking under wind loads.
Depending on the design, stability may be provided by knee braces, cross bracing, moment connections or attachment to the existing structure.
Connections between beams, posts and footings are critical. Base plates, bolts, welds and brackets must be designed to transfer the actual forces acting on the carport.
Attached Versus Freestanding Carports
An attached carport may appear more economical because one side can be supported by the existing house. However, the connection must be carefully assessed.
The existing wall, fascia or roof framing may not be capable of supporting the new carport loads. Attaching directly to lightweight cladding, fascia boards or non-structural elements can result in movement or failure.
A structural engineer may recommend connecting into existing wall studs, roof framing, masonry or dedicated support posts.
Freestanding carports avoid loading the existing house but usually require additional posts, bracing and footings.
The best solution depends on the architecture, available space and existing structure.
Common Carport Design Problems
Inadequate Wind Resistance
Carport roofs can act like large sails during strong winds.
If the posts, bracing or hold-down connections are inadequate, the structure may lift, twist or move laterally.
Wind resistance is particularly important for carports in exposed areas, near the coast or on elevated sites.
Poor Footing Design
Footings that are too shallow or too small can rotate, settle or lift.
Problems are more likely where the ground contains uncontrolled fill, reactive clay or poor drainage.
A geotechnical report or site classification may be required where soil conditions are uncertain.
Excessive Beam Deflection
A beam may be strong enough to avoid failure but still deflect more than expected.
Excessive deflection can make the roof appear uneven, affect drainage falls and place stress on roof sheeting or connections.
Good design considers both strength and serviceability.
Weak Connections to the Existing House
Attaching a carport to an unsuitable part of the home is a common mistake.
The new structure should connect to elements that can safely transfer the loads. Where this is not possible, independent posts may provide a more reliable solution.
Inadequate Stormwater Drainage
A carport adds another roof catchment to the property.
The gutter, downpipes and stormwater connection must be sized and located appropriately. Water should not discharge onto neighbouring property, against the house footings or across pedestrian paths.
Poor drainage around the posts and footings can also contribute to soil movement and corrosion.
Driveway Levels and Vehicle Clearance
Structural design should be coordinated with the driveway design.
The height of beams, roof framing and gutters must allow suitable vehicle clearance. This is particularly important for sloping driveways, four-wheel drives, vans and garage-door transitions.
Driveway grades in accordance with B85 Car clearances can also affect where posts and footings are located. A post that appears well positioned on an architectural plan may obstruct vehicle manoeuvring once the actual swept path is considered.
Early coordination between the architectural, structural, stormwater and driveway design can prevent expensive changes during construction.
Materials Commonly Used for Carports
Steel and timber are the most common structural materials used in carport construction.
Steel is often preferred for long spans, slender posts and modern designs. It provides high strength but requires appropriate corrosion protection, particularly in coastal areas.
Timber can be economical and visually compatible with existing homes. However, member sizes may be larger, and careful detailing is needed to protect the timber from moisture and weather exposure.
The most suitable material depends on the span, architectural finish, budget and site environment.
What Does a Structural Engineer Provide?
A structural engineer can assess the proposed carport layout and prepare the structural design required for construction or approval.
The engineering documentation may include:
- beam, rafter and post sizes;
- footing dimensions and reinforcement;
- post base plates and anchor requirements;
- beam-to-post connection details;
- bracing and stability requirements;
- attachment details to the existing house; and
- general construction notes.
The engineer may also review architectural plans, survey information, soil reports and the existing structure before completing the design.
Clear structural drawings help the builder understand exactly how the carport should be constructed.
Carport Design Case Example
Strive Engineering was engaged to assess an elevated carport structure supported on steel posts.
The proposed design included open sides, relatively tall posts and significant spacing between supports. Although the posts had adequate vertical load capacity, the structure required additional consideration for lateral movement and wind stability.
The design was developed using steel posts, reinforced concrete piers, engineered base plates and structural bracing between supports.
The final solution improved the lateral stability of the carport while maintaining clear access beneath the structure.
This type of project demonstrates why carport design cannot be based on post and beam sizes alone. Stability, bracing, connections and footing behaviour are equally important.
Need A Carport Engineering Design?
Strive Engineering provides practical structural design services for carports, garages, patios and residential alterations across Sydney.
Our approach focuses on:
- clear and buildable structural drawings;
- cost-effective member sizing;
- practical footing and connection details;
- coordination with builders and architects;
- fast turnaround times; and
- designs suited to the actual site conditions.
We aim to make the construction process straightforward while ensuring the structure is safe and compliant.
📞 Contact us today to discuss your project and get a tailored quote.
Leave a Reply